Door Layout Decides How a Workshop Shed Actually Gets Used
A workshop shed is chosen by floor area, and floor area is the one number that says nothing about how the space works day to day. What decides that is where the openings are, how wide they actually open, and how much height sits above them. A metal garage shed of thirty six square metres is a different building depending on whether it has one door or three.
Double front doors and a side door solve different problems
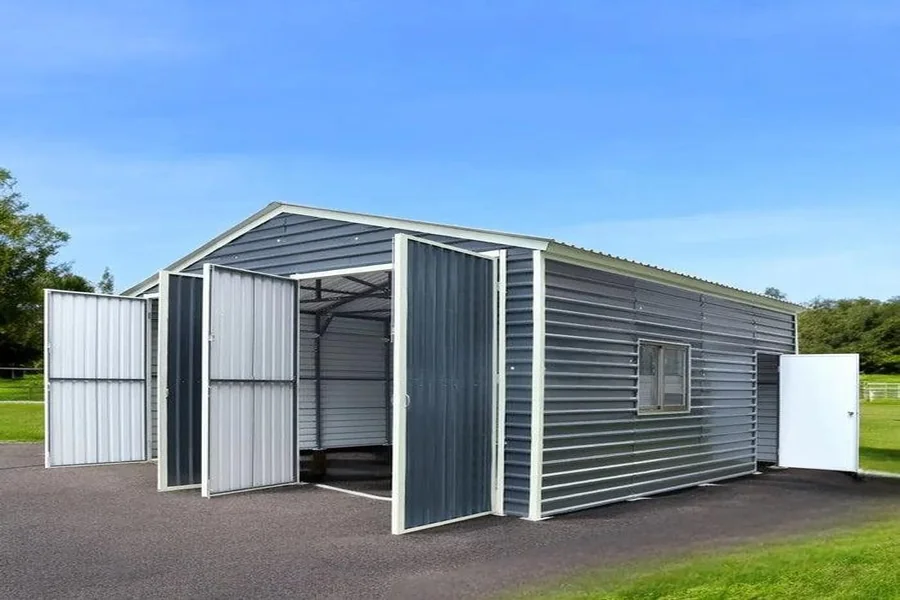
A pair of front doors gives a workshop shed a wide opening for a vehicle, a trailer or a machine, and it gives it only when both are open. That is fine for something that goes in and stays.
A side entry door is what makes the building usable without opening the front at all, and it is the opening that gets used ten times for every one time the main doors swing. Walking in for a tool, in rain or wind, through a personnel door is a different experience from swinging a vehicle door open every time, and it is the detail owners notice most after the first winter.
Clear opening width is not the door width
On shed doors, the published size is the frame. The clear opening is what is left between the jambs once the doors are hung, and it is typically a hundred millimetres or more narrower. That difference decides whether a vehicle with mirrors out fits. Measuring the widest thing that will go in, adding clearance for a driver who is not perfectly lined up, and then comparing against the clear opening rather than the nominal size is the check that avoids a permanent annoyance.
Peak height against what gets lifted inside
A peak height figure describes the ridge, not the working height. The useful dimension is the eave, because that is what limits anything stored against a wall or lifted on a hoist near the perimeter.
Three measurements settle the layout:
- Clear opening width and height of each door
- Eave height along the working walls
- Ridge height at the point a hoist would hang
The third matters to anyone planning an engine hoist or a gantry inside the building. The ridge is the only place with the clearance for one, and that constrains where the vehicle has to sit before anything is bolted to the frame.
Doors are the weak point in wind
An opening is where a workshop shed loses its stiffness, and wind entering an open door pressurises the inside and loads the walls outward. That is why manufacturers specify which doors may be left open in a storm. The latches take the same load. A door that rattles is a door whose latch is already working, and on a farm shed in an exposed position that is the component that fails first.
Reading the specification past the floor area
On a workshop shed, floor area, peak height and gauge are the comparison figures. Clear opening dimensions, eave height, door type and how the doors are braced describe whether the building suits the way it will be used.
TMG Industrial builds this one at six by six metres with double front doors and a side entry door. Measuring the openings rather than the footprint, before comparing sheds, is what decides whether the space is usable or merely large.